Validation Header

Validation desc

R 1 400 000 Bond Calculator | 3 Bedroom Townhouse for Sale in Selcourt

15 Halkyn Road, Selcourt, Springs

3 2.5 4
Erf Size: 1 526 m²

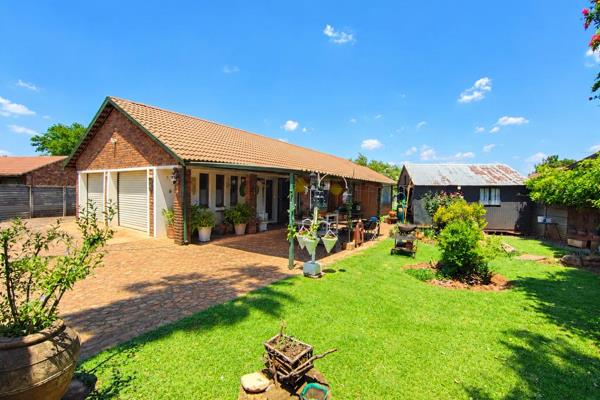
Modern three-bedroom duplex townhouse in Selcourt

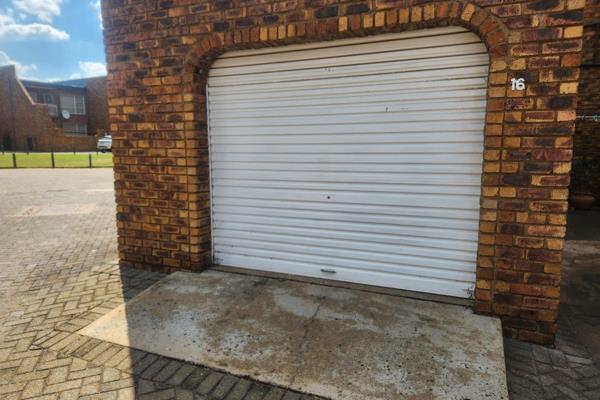
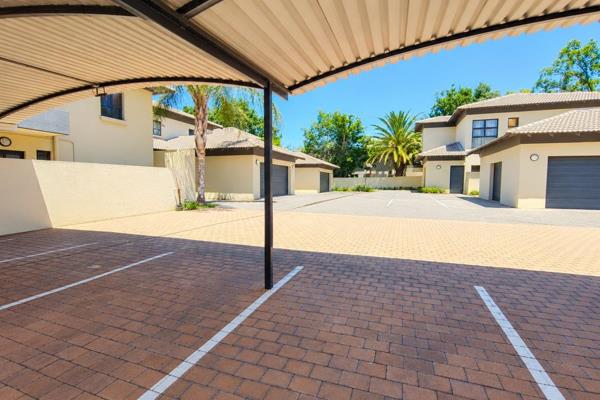
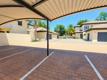
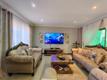
This comfortable living and an ideal lock-up and go lifestyle. Downstairs is an open-plan lounge and dining area flow into a modern kitchen with built-in cupboards, granite countertops an eye-level oven, under-counter oven, electric hob and extractor fan. There's also a convenient guest bathroom downstairs with toilet and basin. For entertaining enjoy the outdoor space with a built-in braai perfect for family and friends. Upstairs all three bedrooms include built-in cupboards, laminated flooring, and sliding doors leading to balconies bringing in light and fresh air. The main bedroom has an en-suite bathroom with bath, basin, and toilet while the second bathroom offers a shower, basin, and toilet. Parking includes three spaces with one covered and netted for extra protection. Situated in a secure complex in Selcourt, this home offers comfort, practicality, and peace of mind. Call today for a viewing!

Property Overview

Listing Number
117750670
Type of Property
Townhouse
Street Address
15 Halkyn Road, Selcourt
Lifestyle
Security Complex
Erf Size
1 526 m²
Floor Area
146 m²
Levies
R 1 400
Special Levy
R 1
Rates and Taxes
R 1 000
Age
16
Pets Allowed
Yes
Coverage
9 %
Zoning
General Residential

Rooms

Bedroom
3
Bedroom 1
Curtain Rails, Built-in Cupboards, Double Bedroom, Laminated Floors
Bedroom 2
Curtain Rails, Built-in Cupboards, Double Bedroom, Laminated Floors
Bedroom 3
Curtain Rails, Built-in Cupboards, Queen Bedroom, Laminated Floors
Bathroom
2.5
Bathroom 1
Tiled Floors, Shower, Toilet and Basin
Bathroom 2
Tiled Floors, Main en Suite, Bath, Toilet and Basin
Bathroom 3
Tiled Floors, Basin, Guest Toilet
Kitchen
1
Kitchen 1
Open Plan, Extractor Fan, Dishwasher Connection, Granite Tops, Tiled Floors, Open Plan, Built-in Cupboards, Under Counter Oven, Hob
Lounge
1
Lounge 1
Tiled Floors, Curtain Rails, Open Plan
Dining Room
1
Dining Room 1
Tiled Floors, Curtain Rails, Open Plan

External Features

Garage
1
Parking
3
Parking 1
Carport, Secure Parking, Shade net covered, Single, Tandem
Parking 2
Carport, Single, Tandem
Parking 3
Visitors Parking, Carport, Secure Parking, Single

Building

Style
Open Plan
Facing
North
Roof
Tile
Wall
Plaster
Window
Aluminium
Standalone Building
Yes

Other Features

Security
1
Security 1
Electric Gate
Special Features
1
Special Features 1
Built in Braai, Paveway
Nearby Public Transport
Minibus Taxi
Internet Access
Fibre
Wheelchair Accessible
No


Contact Agent

By continuing I understand and agree with our Terms & Conditions and Privacy Policy.
https://images.prop24.com/295016809/Fit450x225

Look And Find Properties

https://images.prop24.com/388453197/Crop204x306

Jacques Keyser

Latest Listings


  • 2 Bedroom Townhouse for Sale in Petersfield, Springs
    R 932 000

  • 3 Bedroom House for Sale in Strubenvale, Springs
    R 850 000

  • 5 Bedroom House for Sale in Selcourt, Springs
    R 1 300 000

  • 3 Bedroom Townhouse for Sale in Selcourt, Springs
    R 1 400 000

  • 3 Bedroom House for Sale in Welgedacht, Springs
    R 950 000

Send

:
Remember Me?
Forgot your password?
Don't have an account?Register now
By continuing I understand and agree with our Terms & Conditions and Privacy Policy.